Reimagination of the University of Alberta’s Dental/Pharmacy Building.
“To design a versatile space that builds a stronger campus through immaterial comfort and building community, alongside honouring the past and creating space for evolving needs of future generations.”
Our final design intervention heavily emphasizes the concept of immaterial comfort through the employment of biophilic principles, such as natural materials, lighting, and natural forms. Through these elements, visitors and users of the space are able to establish place-based relationships, both temporarily with each other, and with the space itself. The elements themselves act as beads on a necklace; each collection of furniture and other elements creates its own vignette within the space. Focusing on one focal point or direction within each vignette, the soft visual language, and organic shapes and forms, only emphasizes the opportunity to create place-based relationships with the space.
Utilizing natural materials, in a way that interacts with forms that evoke the surrounding landscape and typography, ties the space to the land in a gentle way, honoring the past, and strengthening the relationship to the land.
2021 - 2022
Winnie Uong, Amelia Zaiane, Luosaixue Chen, Olivia Mukhopadhyay for the University of Alberta Architects.
University of Alberta Dental/Pharmacy Building
-
![]()
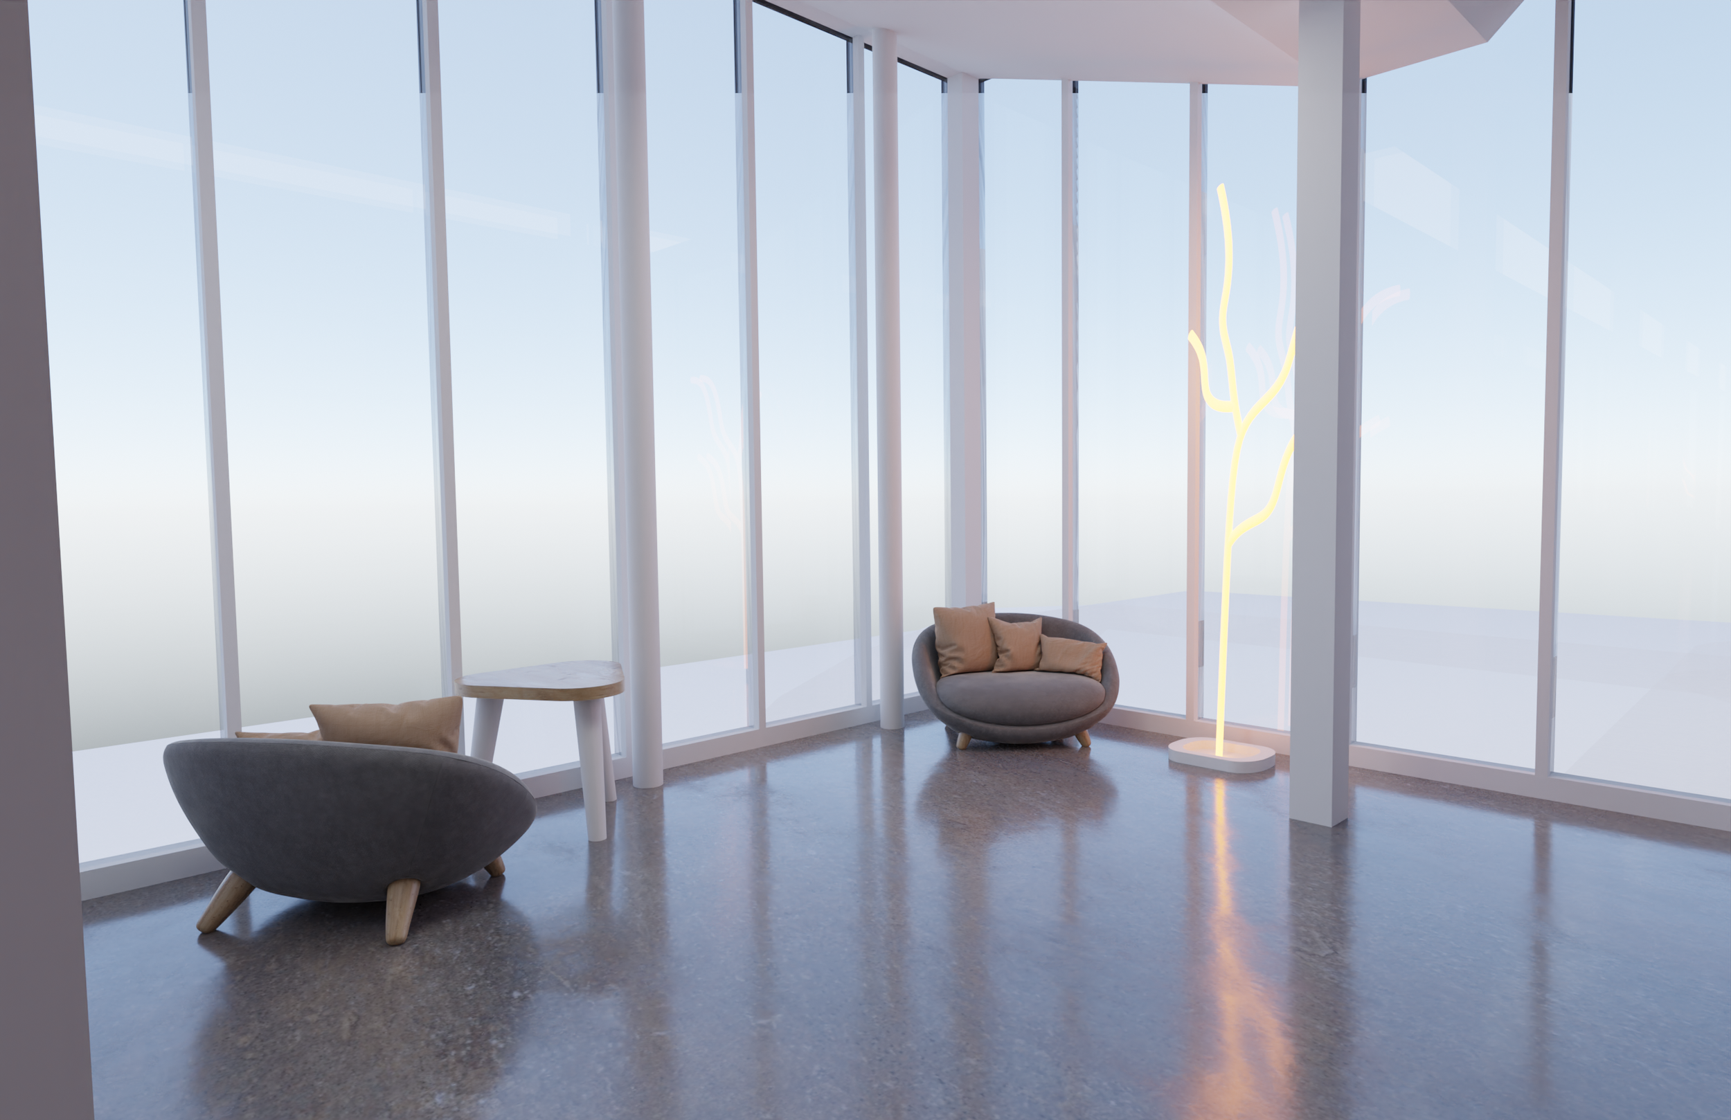
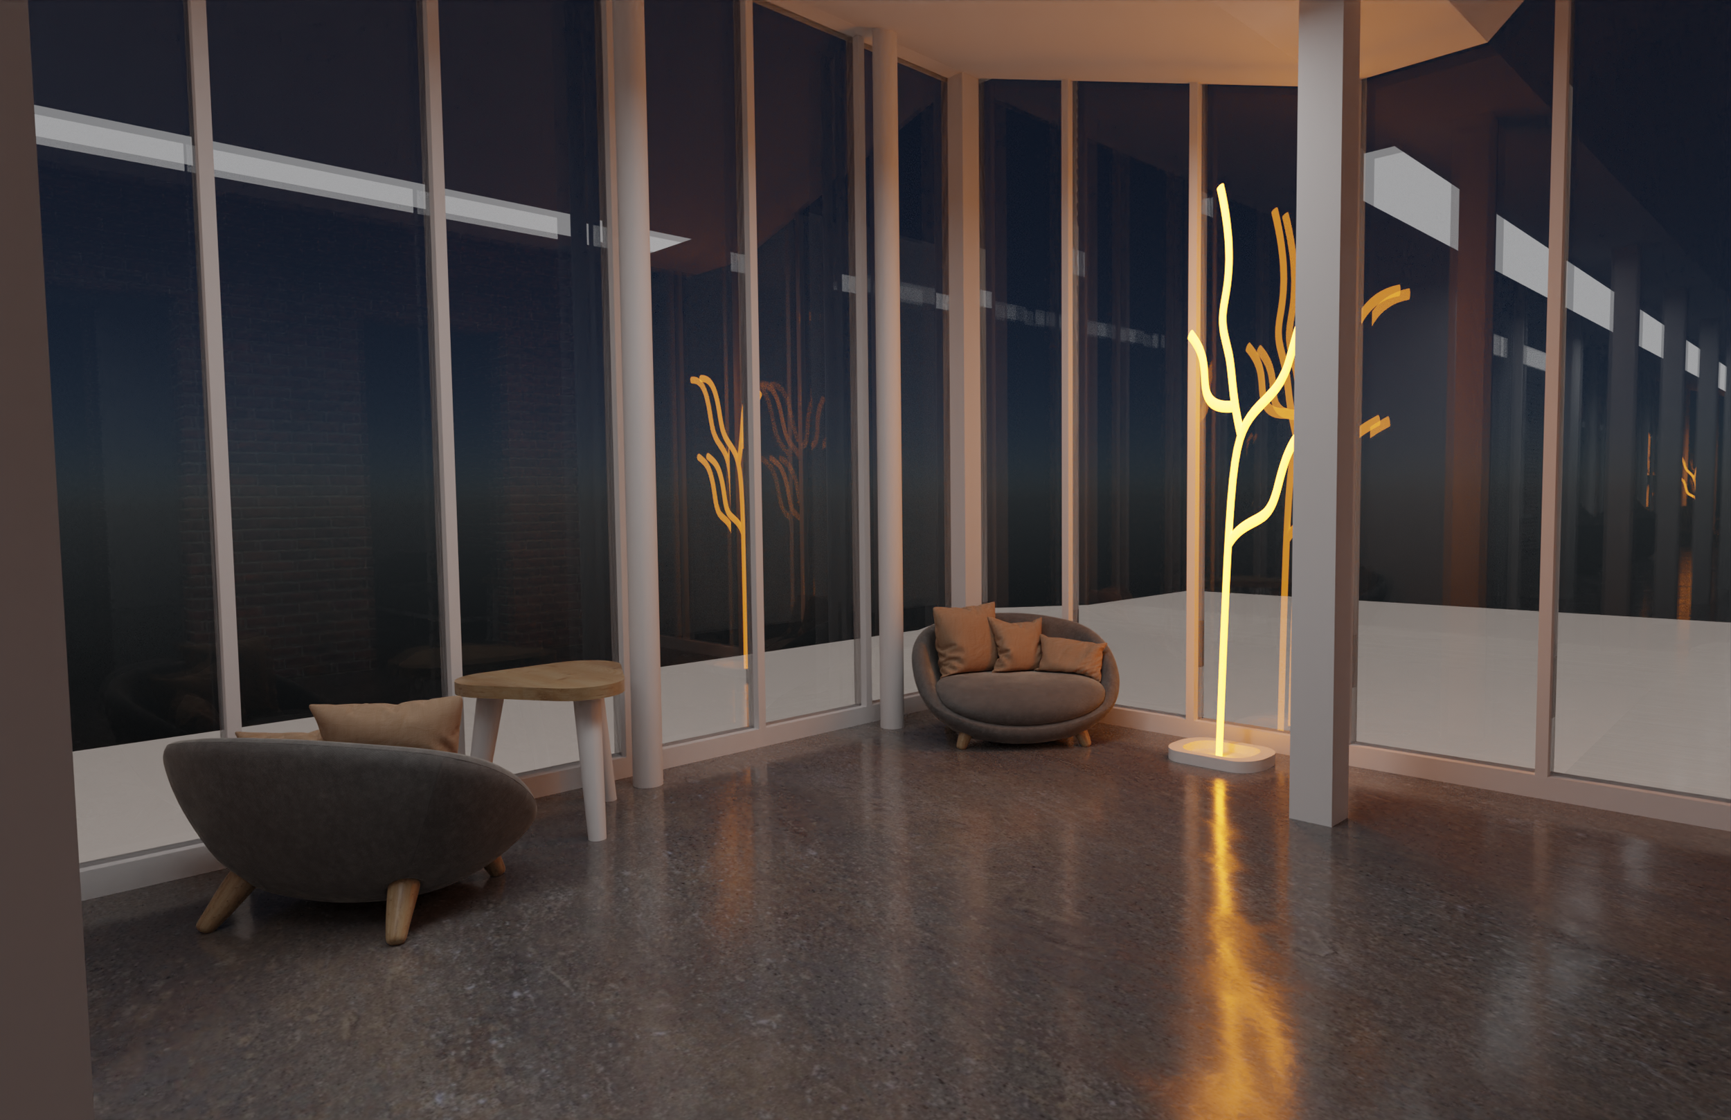
Student relaxation area + tree lamp that gradually turns amber as the sky gets darker.
-
![An image of Greenspacing.]()
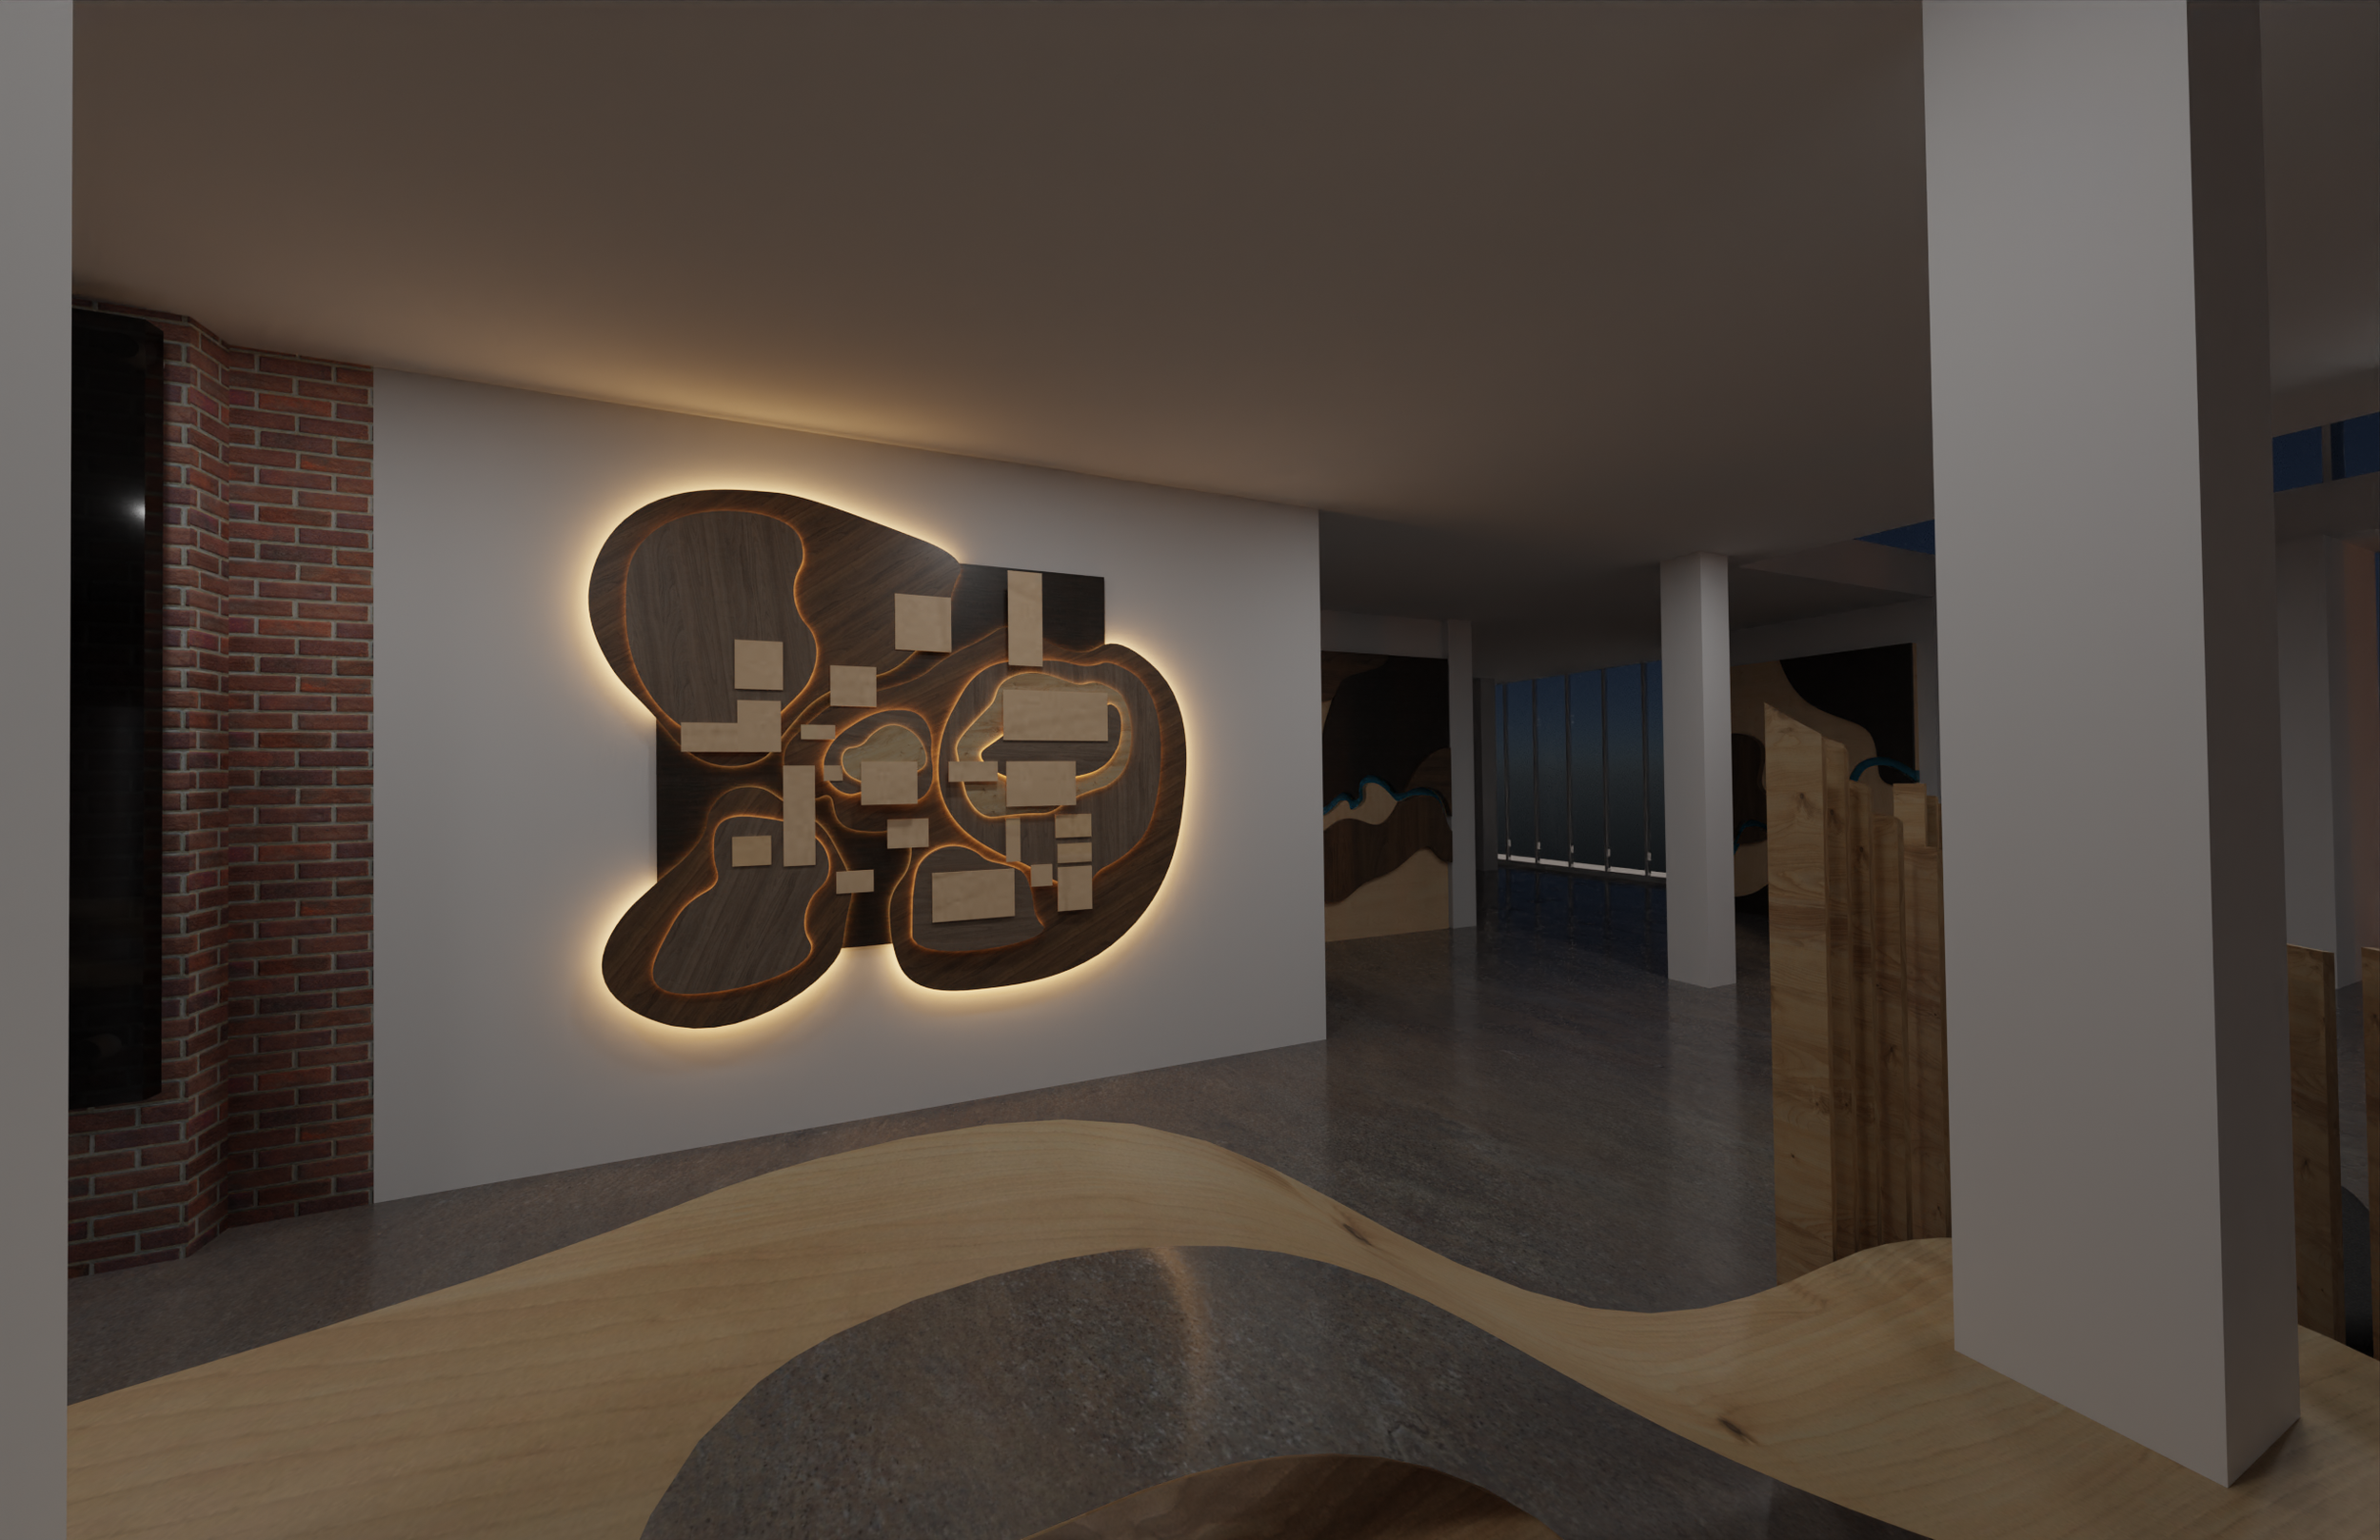
3-Dimensional Campus Map (Collaborative Effort) Environmental map that also acts as a mural, shows where one enter from an entrance. It is not made to feel or look like an actual map and ties in with biophilia as it utilizes wood material. Lighting behind the wooden panels adds ambience and comfortability—ambient lighting helps to reduce anxiety and helps you relax
-
![]()
Student relaxation area at night.
-
![]()
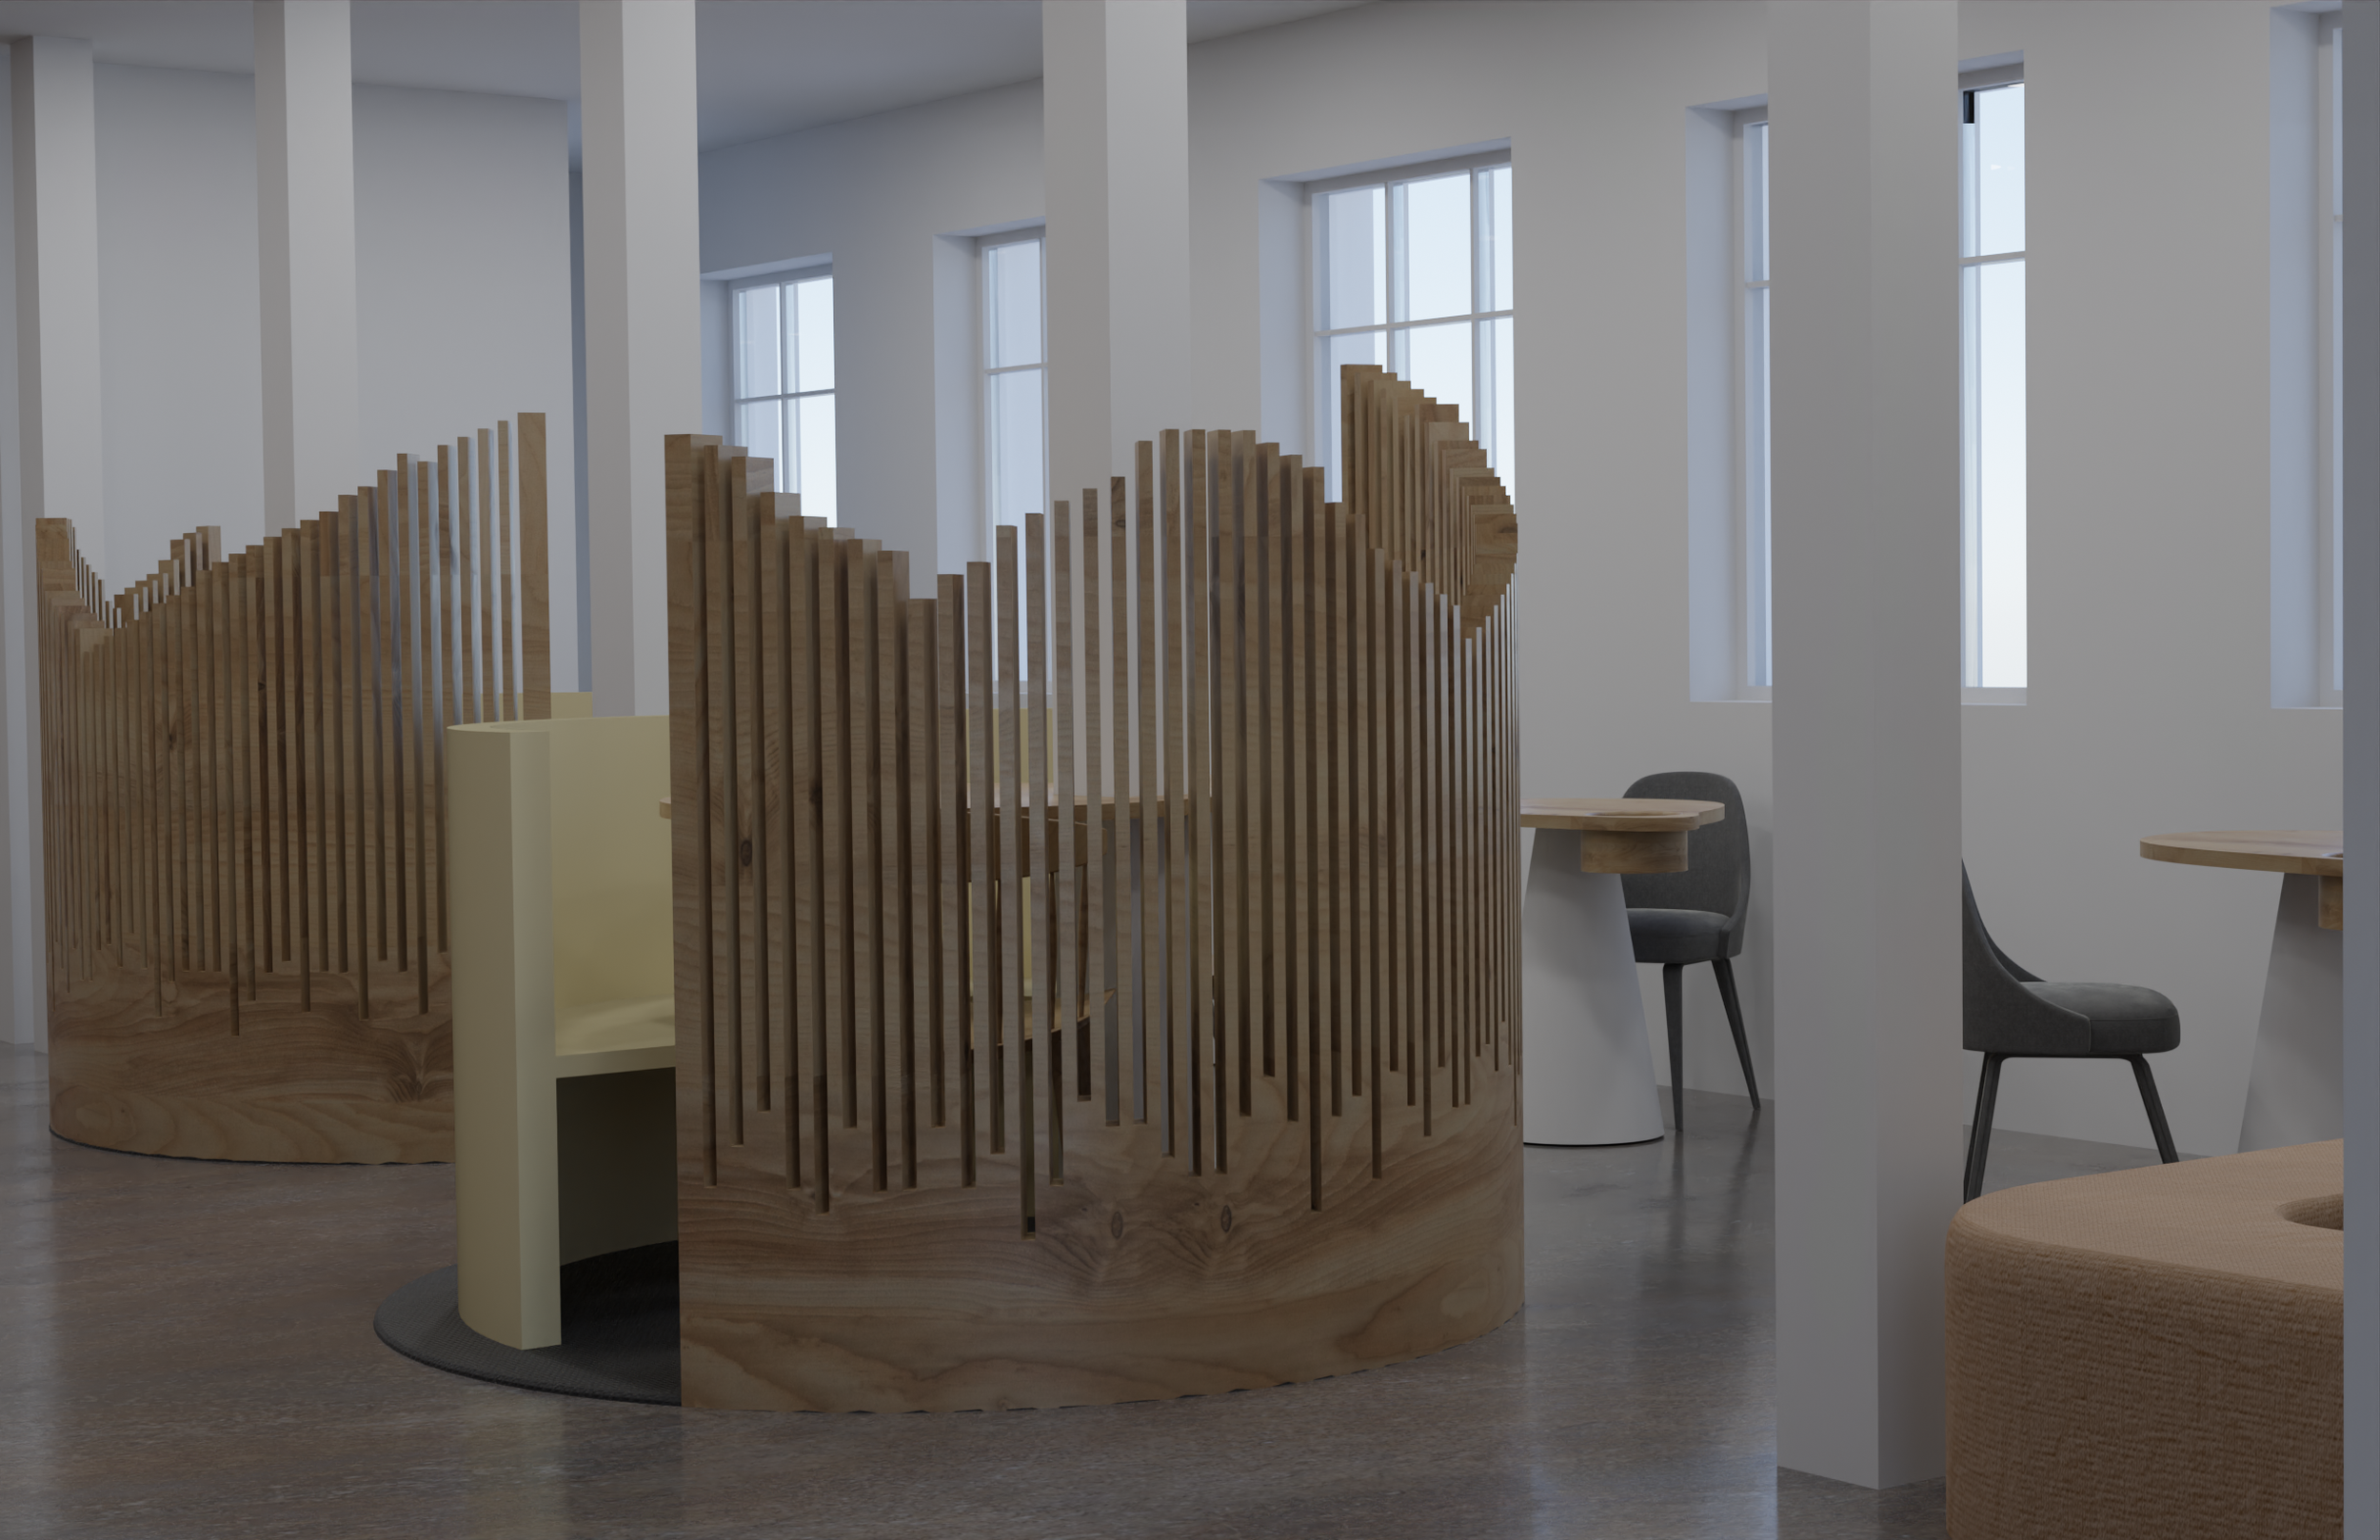
Group study tables serve as a semi-intimate setting for small group study and allows for focus to be centralized. They employ the use of building pillars for structural support and exhibit visual interest with the natural wood slats.
These tables still tie into the bigger space but are also a space of their own.
-
![]()
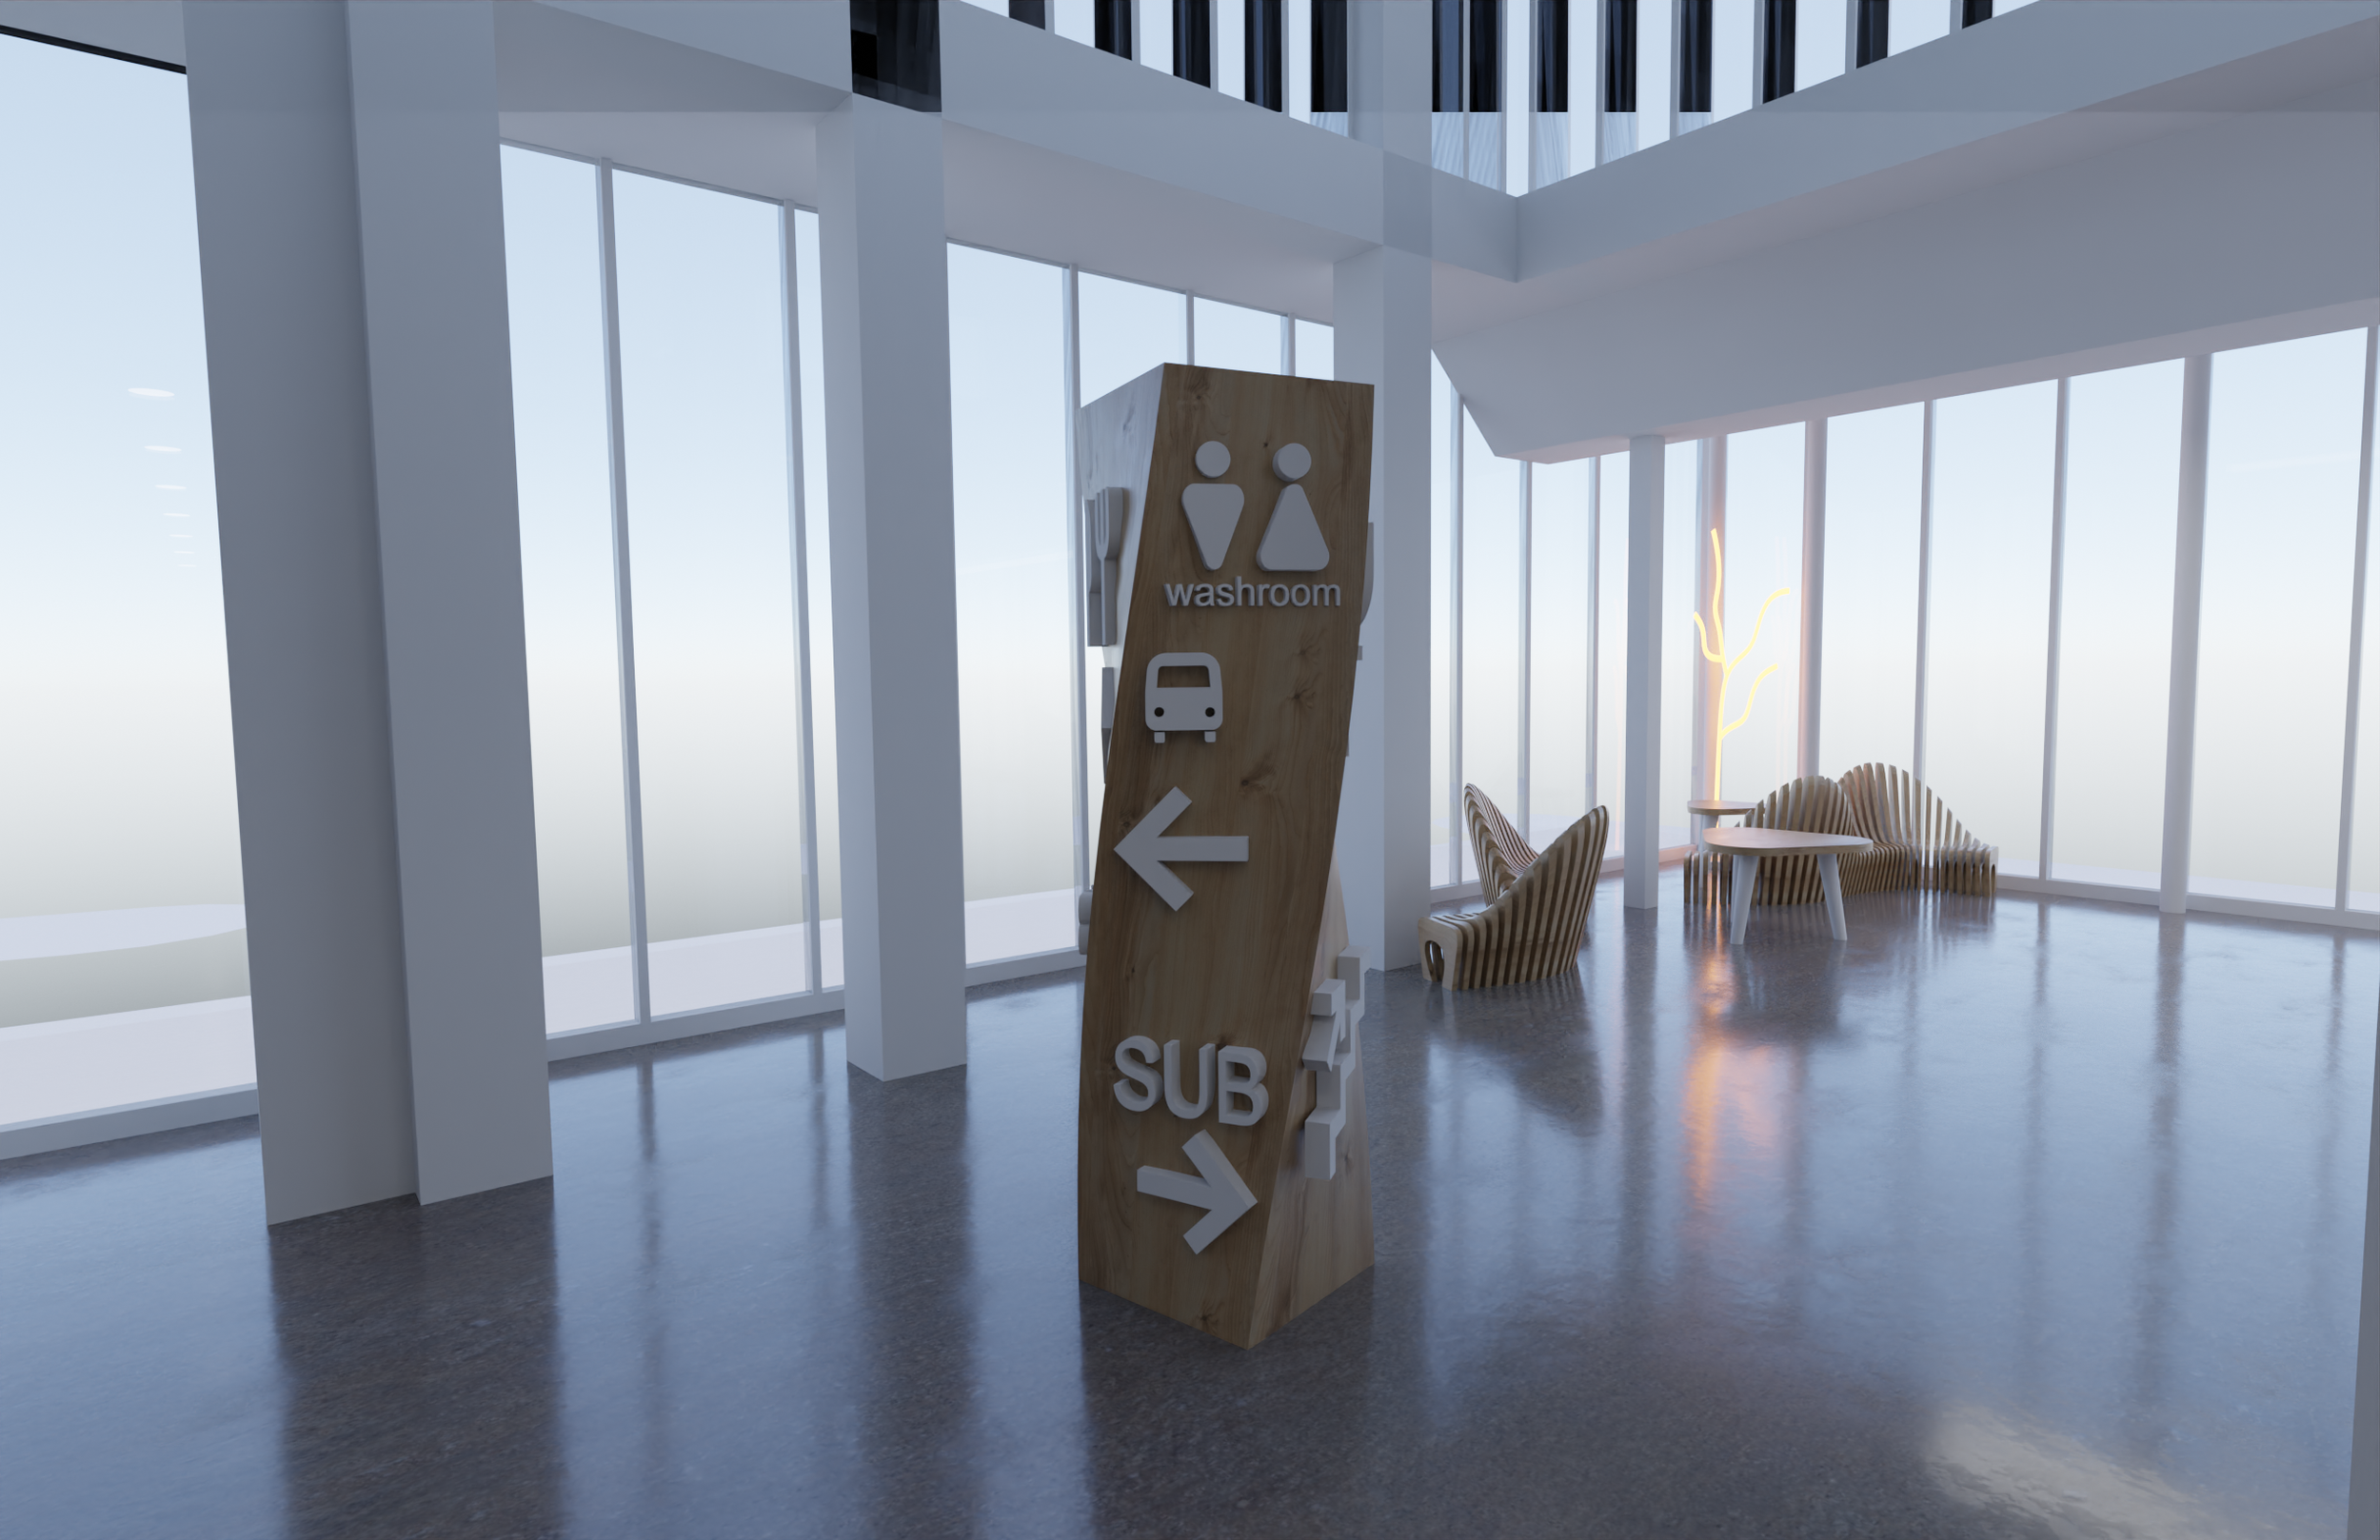
Central wayfinding opportunity for pedway system and offers simplified communication for navigation and effective movement through space.
our furniture design in-situ
I paid a visit to the newly opened Dent/Pharm Building back in November of 2025 to see its final reimagination.
To my surprise, there were a few design ideas that were inspired from our team’s work that were implemented in the final spatial reimagination.
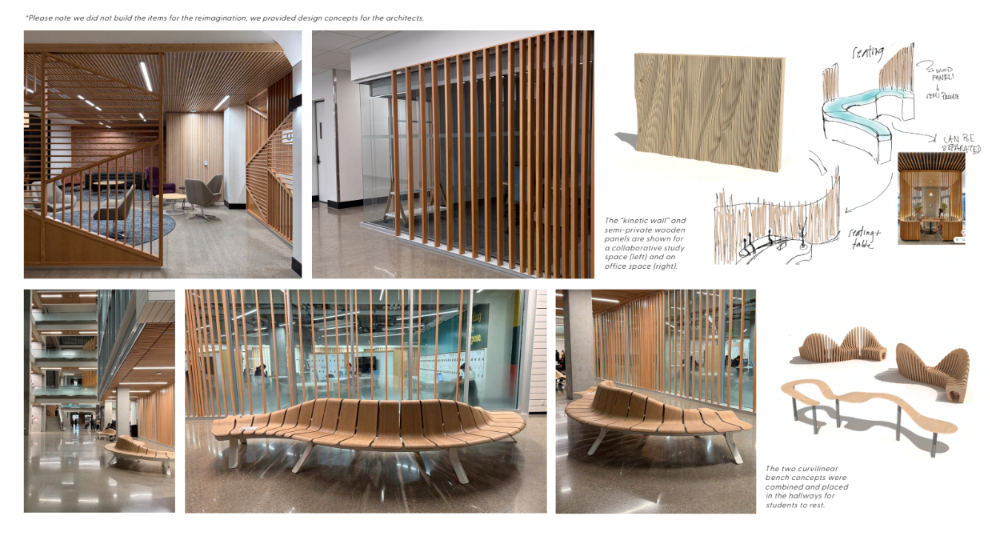
more about the project
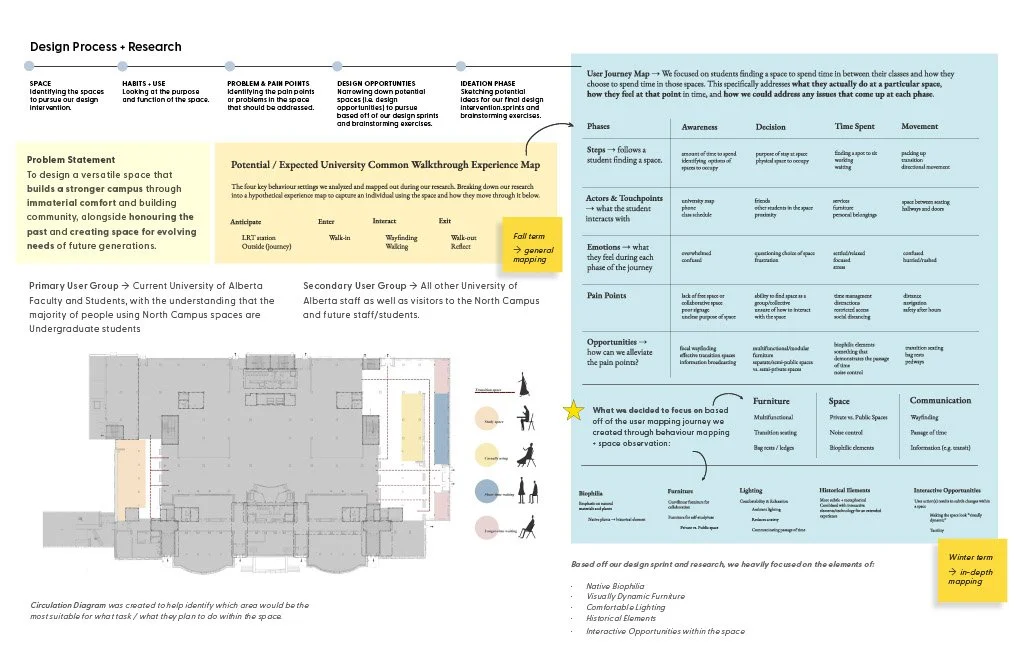
This collaborative client project was originally presented to us by the University of Alberta Architects in September 2021 as an opportunity to explore how an historical building can be transformed to reflect and serve student life 100 years from today. The Fall term consisted of research in regards to how campus life can be improved and redefined while the Winter term was focused on bringing our concepts to life through 3D modeling and rendering. Extensive research and knowledge of existing spaces were taken into consideration in our design processes to reimagine the historical building as a new ‘Campus Crossroads’ for generations to come.
The reimagination concepts would be taken into consideration during the design phases of the renovation for this historical building.
Research Methods
We heavily utilized ethnographic research methods such as observations and behaviour mapping in similar campus spaces to gather this information. We condensed the information as shown on the right, which informed our final design intervention.
*It is important to note that the Dent/Pharm building was still under construction when we were assigned this project.